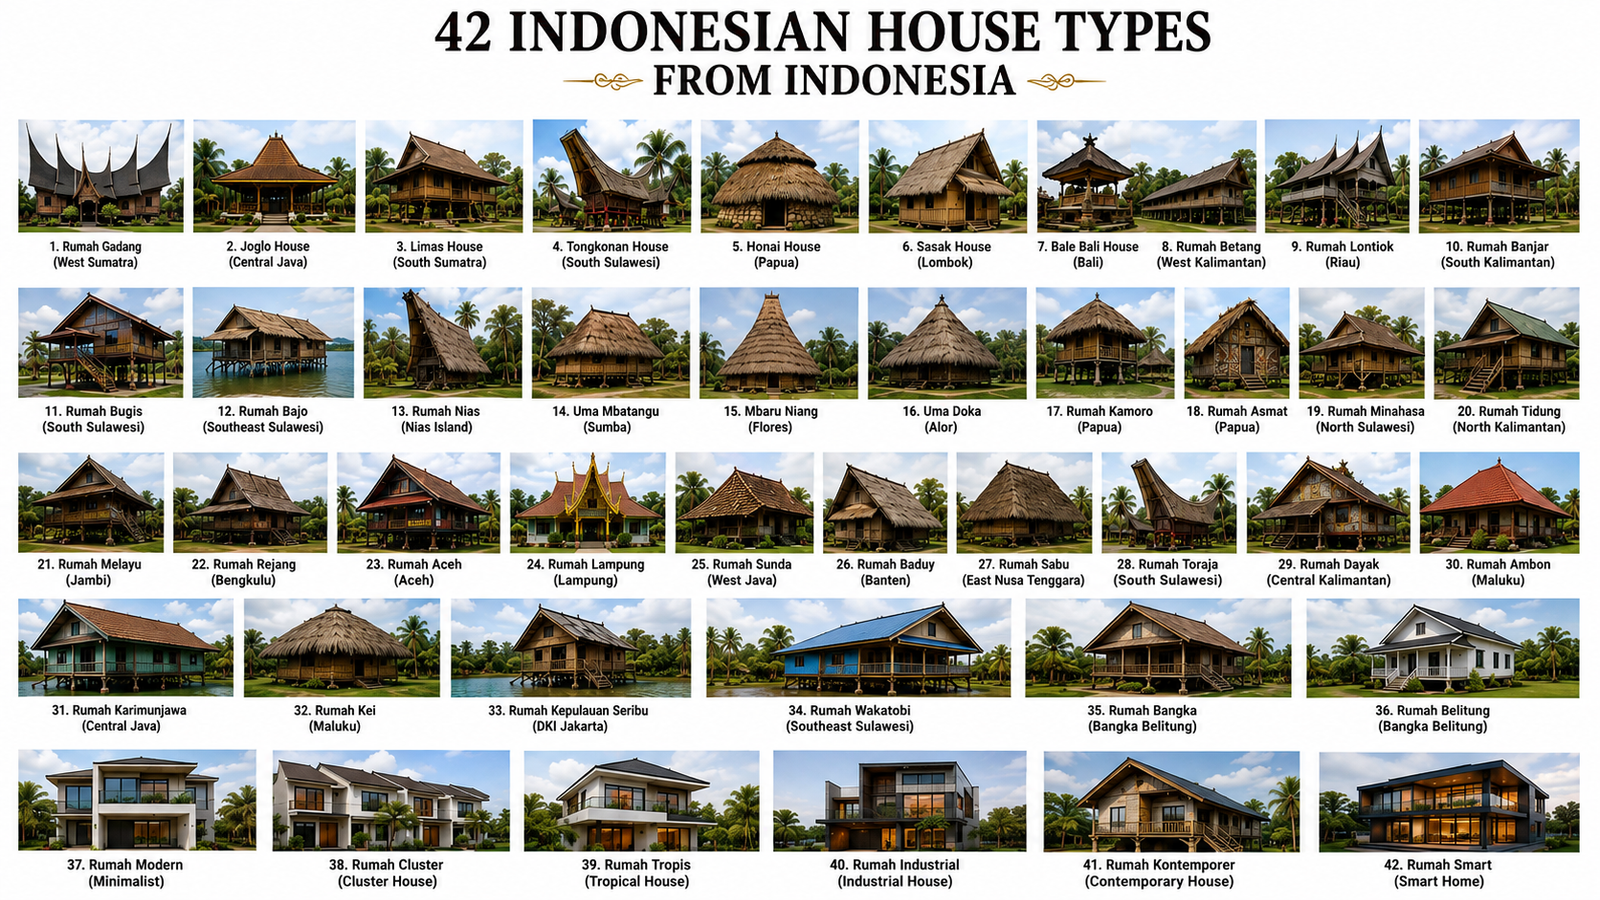
Indonesian architecture is defined by its rich cultural diversity and climate-responsive vernacular design. While official state documentation records 38 official traditional houses representing Indonesia’s 38 provinces, visual references—such as the popular "42 Indonesian House Types" infographic—offer a broader look at both indigenous regional shelters and modern urban living.
Here is a breakdown of how these two approaches complement each other in understanding Nusantara architecture.
1. Decoding the "42 House Types" Infographic
The infographic expands beyond administrative provincial boundaries to present a full spectrum of Indonesian residential architecture, divided into two distinct groups:
- Vernacular & Regional Houses (Nos. 1–36): Features iconic structures (Rumah Gadang, Joglo, Tongkonan, Honai) alongside sub-regional island architecture, such as Rumah Nias, Uma Mbatangu (Sumba), Mbaru Niang (Flores), and traditional stilt structures like Rumah Bajo.
- Modern Architectural Evolutions (Nos. 37–42): Illustrates contemporary living trends in urban Indonesia, ranging from Minimalist, Cluster, Industrial, Contemporary, and Smart Homes to Tropical Houses designed specifically for equatorial climates.
2. The 38 Official Provincial Houses (Wikipedia)
Administratively, following the recent creation of new provinces in Papua, Indonesia consists of 38 provinces. Official state resources designate one primary traditional house per province as a formal cultural symbol—such as Rumoh Aceh (Aceh), Rumah Kebaya (Jakarta), Rumah Radakng (West Kalimantan), and Rumah Musalaki (NTT).
3. Key Architectural Insights
Macro vs. Micro Diversity
The official 38-house list provides a macro-level administrative overview. The 42-type infographic captures micro-regional diversity, showcasing unique architectures from smaller islands and specific ethnic subgroups.
Bioclimatic Continuity
Whether it is an ancient timber stilt house or a modern tropical villa, both designs share the same core architectural principle: maximizing natural ventilation, heat reduction, and rain protection.
Social Evolution
Traditional longhouses (Rumah Betang) were built for communal, multi-family living, whereas modern typologies (Nos. 37–42) prioritize privacy and compact urban density for nuclear families.
Conclusion
The 38 official provincial houses anchor Indonesia’s formal cultural identity, while the 42-type infographic highlights the dynamic evolution of Indonesian shelter. Together, they demonstrate how indigenous wisdom continues to inspire contemporary tropical architecture and bespoke timber craftsmanship.